A 480 sq ft apartment can feel designed rather than small if every room has one focal point, every light is at 2700K and off the ceiling, and nothing is screwed to a wall, and mine is the proof: a one-bedroom in Brooklyn, north-facing, no direct sun, a living room 11 by 12, a bedroom 10 by 10, a kitchen that's a wall, a bathroom that's 5 by 7 with no window, and an entry that's 18 inches. It's my fourth apartment in five years and the first one that guests describe as designed, and the difference between it and the three before it is almost entirely light and the rules from work. This is the tour, room by room from the door, with what's in each, what it cost, what's on strips, what the light is doing and why, the floor plan and the grid it sits on, the palette, the things I didn't buy, the moving-out plan, and the whole apartment's budget.
The floor plan
The door opens into the living room's short end; the kitchen is the wall to the right; the bedroom is through a door on the far wall; the bathroom is off the bedroom. The window is on the living room's long wall, north, and the bedroom's window faces the same way. Four hundred and eighty square feet, and the grid that everything sits on: the sofa centered on the window wall's opposite, the rug 12 inches from the baseboards, the gallery wall centered on the sofa, the pendant centered on the coffee table, and the bed centered on its wall with the sconces at 60 inches either side. One grid, set in the first week, and nothing has moved since.
The entry: 18 inches
A 10-inch-deep oak console on the hinge side of the door, a round mirror above at 60 inches, a plug-in sconce beside it on strips at 66 inches on a dusk timer, three hooks opposite, a flat-weave mat, and a bowl for keys. The first thing a guest sees is the sconce, warm, and the mirror doubling it, and the entry reads as a hall in an apartment that has none. About $230, all of it on strips or standing, and the entryway post is the whole of it.
The living room: 11 by 12
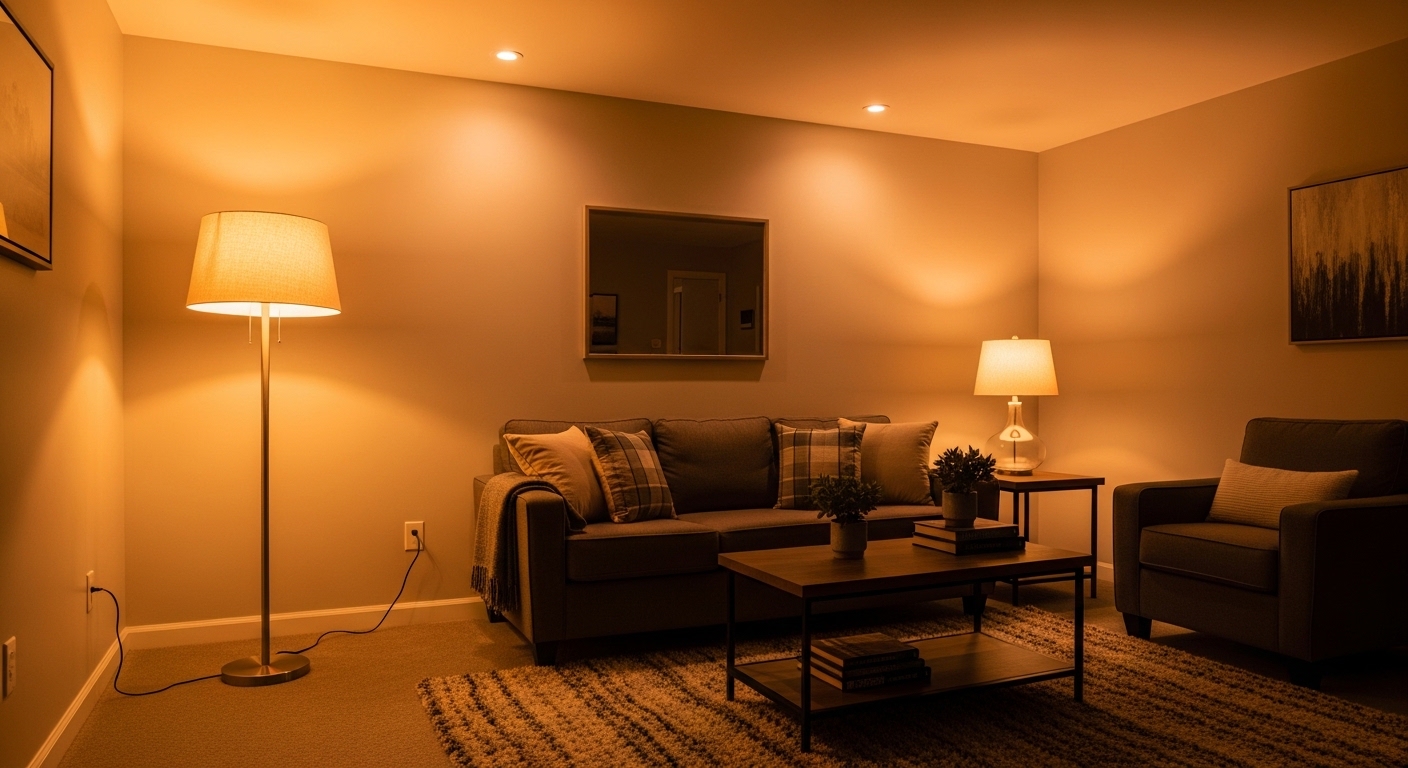
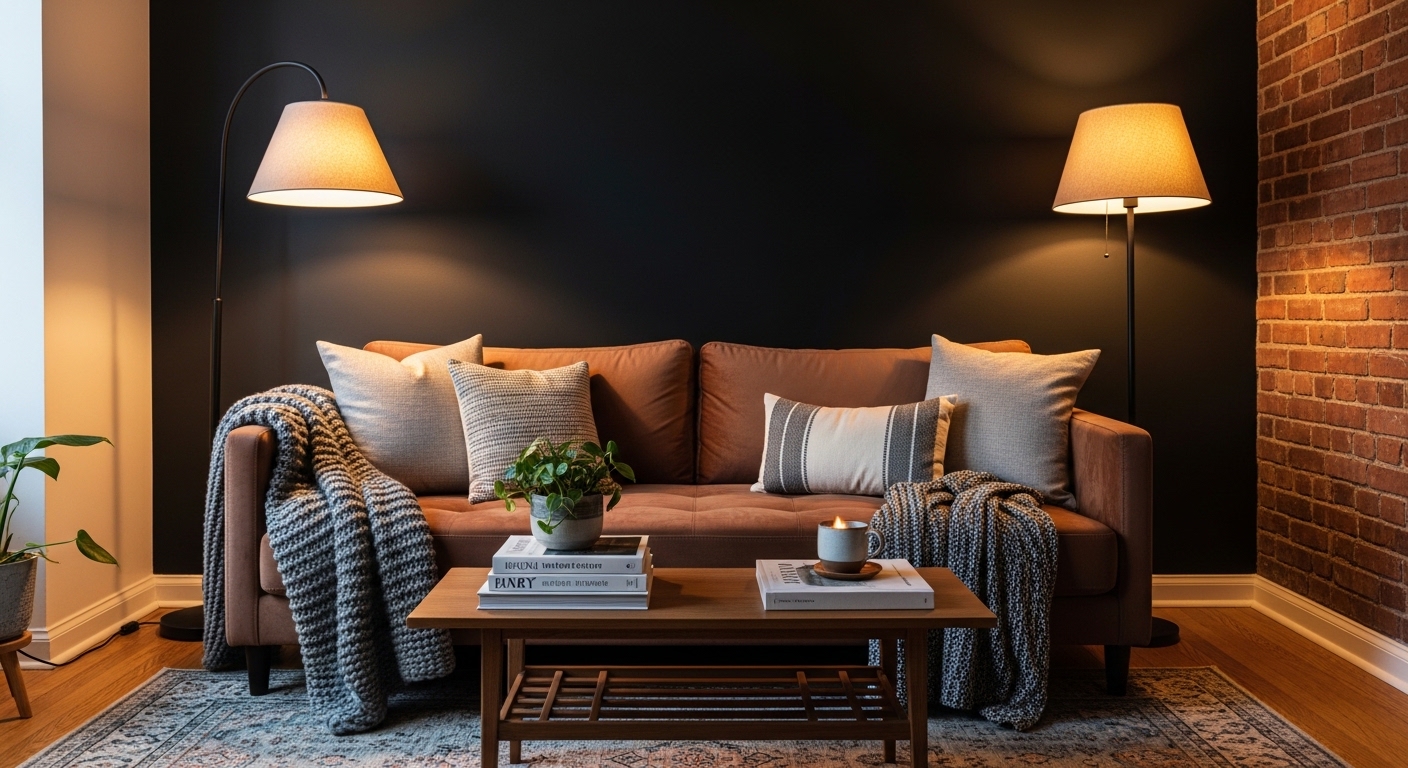
A 62-inch oatmeal sofa bed with its back to a charcoal wall, a 5-by-8 flat-weave rug, an oak coffee table, a rattan chair at an angle, and a bookshelf on the short wall with one shelf left empty. The light: a plug-in pendant on a swag hook over the coffee table at 2700K and 40 percent, an arc floor lamp over the sofa's end, a plug-in sconce at the gallery wall's edge grazing eleven frames, and the ceiling light off with a piece of tape on the switch. The charcoal wall is the focal point and everything else is lighter than it; the room is 12 feet deep and reads as 16 at night. The dark wall post and the layers post are the two ideas the room is made of.
The gallery wall
Eleven frames, oak and white, on adhesive strips, over the sofa on the charcoal, laid out on the floor and hung from paper templates with a 2-inch spacer block; the sconce beside it is what makes it read at night. It's the thing guests photograph and it's the thing that cost the least per square foot of wall, about $280 for the frames and prints. The gallery wall post is the method.
The kitchen: a wall
Eight feet of counter, upper and lower cabinets, a stove and a fridge; an LED strip under the upper cabinets at 3000K on a smart plug, a rechargeable lamp on the open shelf at 2700K for the evening, a plug-in pendant over the counter's end on a swag hook where the table goes, and the ceiling light off. The counter is lit from the front, the cook has no shadow, and after dinner the strip goes off and the lamp on the shelf is the kitchen's night light. The counter post is the strip, which is the single change that made the kitchen usable.
The table, which is also the desk
A 36-inch round table at the counter's end, under the pendant, which is dinner for two and, with a laptop, the office; the desk lamp at 3000K lives on the bookshelf and comes to the table at 9 am and goes back at 6. The pendant is at 32 inches above the table, and it's the pendant that makes the table a dining room in the evening and the desk lamp that makes it an office by day. One table, two lights, two rooms.
The bedroom: 10 by 10
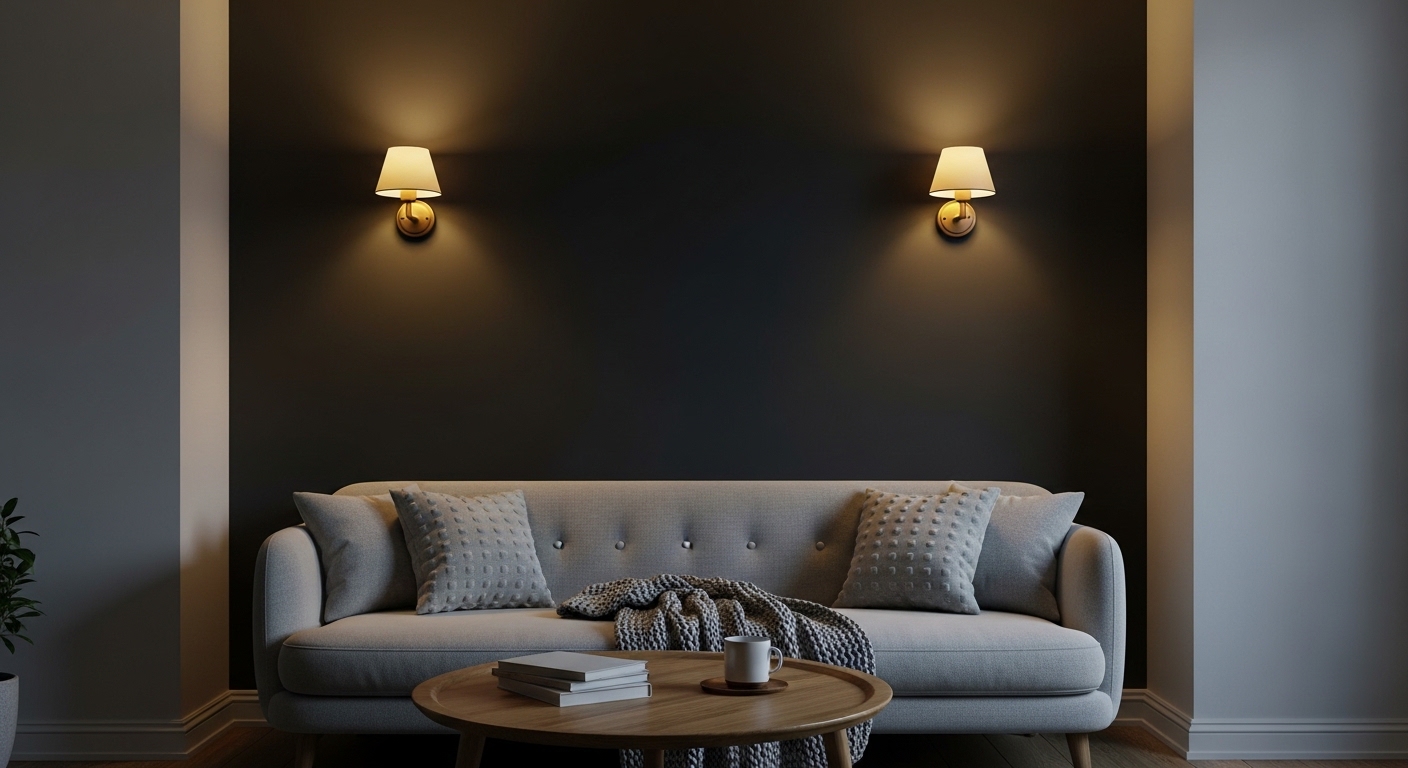
A queen bed against the far wall, on a charcoal wall like the living room's, with two plug-in sconces at 60 inches on strips and a plug-in dimmer; a dresser with a rechargeable lamp for the morning; a small rug under the bed's front two-thirds; a linen curtain; and nothing else, because a 10-by-10 room with a queen bed has room for nothing else. The ceiling light hasn't been on since move-in week. At 10 pm the sconces are at 20 percent and the bed floats in front of the charcoal, and it's the room I'd show first if a guest asked what the rules do.
The bathroom: 5 by 7, no window
A plug-in sconce beside the mirror at 63 inches on strips, 3000K, the overhead off, a curved tension rod with the curtain hung high, a rust bath mat, three towels in one color on a hook strip, a caddy on the shower head, a pothos on the tank, and a motion puck under the sink for 3 am. The bathroom post is the $40 and the rest, and the bathroom is the room guests mention most because it's the room they expect least of.
The plants
A pothos on the bookshelf under a grow bulb in a lamp, a ZZ plant on the console, a snake plant in the bedroom corner, and the pothos in the bathroom; four plants that live on almost nothing, in a north-facing apartment where the light is what they'd get in a well-lit cave. The plant post is which ones lived and which didn't, and the grow bulb is the reason the pothos on the shelf is alive.
The palette
Oatmeal for the sofa and the rug, charcoal for the two walls, oak for the wood, black for every fixture, frame and lamp base, white for the walls that aren't charcoal, and green for the plants. Six things, and every purchase for two years has been one of them; the apartment reads as designed because nothing in it is a different opinion. It's the repetition rule from the design lessons post, and it's the cheapest rule, because it's mostly about not buying things.
What's on strips, and what isn't
On strips: four sconces, eleven frames, a mirror, three hook strips, a bathroom hook strip, and the cord channels. On swag hooks, which are the only holes: two pendants. Standing: everything else. Nothing screwed into a wall except two hooks that get spackled at move-out, and the whole apartment comes down in an afternoon, which it will, because it's a rental and I've done it three times. The renter rules post is the list.
The things I didn't buy
A television, because the sofa faces the gallery wall and the laptop is on the table. A second sofa or a sectional. A dining table separate from the desk. A bar cart. A rug in the kitchen. A bookshelf in the bedroom. A second dark wall in the living room. Each one was on a list at some point, and each one would have made 480 square feet smaller, and the apartment feels designed partly because of the things that aren't in it, which is the white space rule.
The apartment at three times of day
Nine in the morning: the desk lamp at the table, the kitchen strip for coffee, the window doing what a north window does, which is a soft grey light over everything. Six in the evening: the strip for dinner, the pendant over the table, the entry sconce on its timer, the living room lamps coming on. Ten at night: the living room at 30 percent under the arc lamp, the gallery wall under the sconce, the bedroom sconces at 20, and every ceiling light in the apartment off, as they have been since the first week. The apartment is three apartments, and the switches are the walls.
What a guest sees in the first ten seconds
The entry sconce and the mirror, then the charcoal wall with the gallery on it lit from the side, then the arc lamp's pool on the sofa, and only then the size of the room, which by that point has been read as a room and not as a number. It's the hierarchy rule: the eye goes to the lit thing first, and if the lit thing is the wall and not the ceiling, the apartment is a designed apartment before anyone has counted the square feet. Three guests have asked the square footage after an hour and been surprised, and none of them asked in the first ten seconds, which is the whole point of where the light is.
What I'd change with $500 more
A second pendant, over the bed, in place of one sconce, for the height. A better rug in the living room, wool instead of flat-weave, which is the one soft thing that's still the budget version. And a third plant under the grow bulb. Not a television, not a bigger sofa, not a fourth lamp; the apartment's list is short because the rules are, and the $500 would go to the things that are already there in a cheaper version, which is how a rental gets better without getting fuller.
Mistakes in this apartment
The sofa's first position, facing the window, for a month, with the charcoal wall behind nobody. The gallery wall's first frame, a dark one, that vanished. A month without the entry timer. And the first sofa, which is in New Jersey and in the sofa post. Fewer mistakes than the three apartments before, because the rules were written down by then, and the rules are the reason this one reads as designed and the studio didn't.
The moving-out plan
Strips pulled, channels off with a hairdryer, the swag hooks out and the holes filled, the two charcoal walls back to the landlord's white with a coat of grey primer and two of white, condition photos after. A Saturday and about $80, and the sconces, the pendants, the frames and the lamps go into the car box and the truck for the fifth apartment, where they'll go up in the first 48 hours the way they did here. The apartment is designed to leave, which is the thing about renting that the design has to include.
In one paragraph
An entry made of a console, a mirror and a sconce. A living room with one dark wall, a gallery on it, three lamps at three heights and the ceiling light off. A kitchen lit from the front with a strip and a pendant over a table that's also the desk. A bedroom that's a bed, two sconces and a dark wall. A bathroom with a sconce beside the mirror. Six colors, everything on strips, nothing that isn't needed. Four hundred and eighty square feet that reads as designed because the light is where the eye should go.
What the whole apartment cost
The sofa, $890. The rug, the chair, the table and the console, about $640, mostly secondhand. The bookshelf and the dresser, $360. The bed and mattress, $700. The gallery wall, $280. Every light that isn't the landlord's, the four sconces, two pendants, the arc lamp, the table lamp, the strip and the pucks, about $560. Paint, $90. Plants, $60. The bathroom, $230. About $3,800 for a 480-square-foot apartment furnished from empty over two years, and $560 of it, the light, is the part that made it read as designed; the rest is furniture, and furniture in a dark room is furniture in a dark room.
Shop this post: plug-in wall sconces and plug-in pendant lights, the six fixtures in the tour that aren't the landlord's